Hassan Tower in Rabat: the unfinished Almohad mosque that defies time
In 1195, Sultan Yacoub al-Mansour launched work in Rabat on the largest mosque in the Western Islamic world. His death in 1199 stopped everything — and fixed for eternity a 44-meter minaret.
The Hassan Tower of Rabat, an unfinished Almohad minaret from the 12th century, dominates a forest of columns and faces the Mausoleum of Mohammed V. Listed by UNESCO in 2012, this site tells the story of the ambition of an empire.
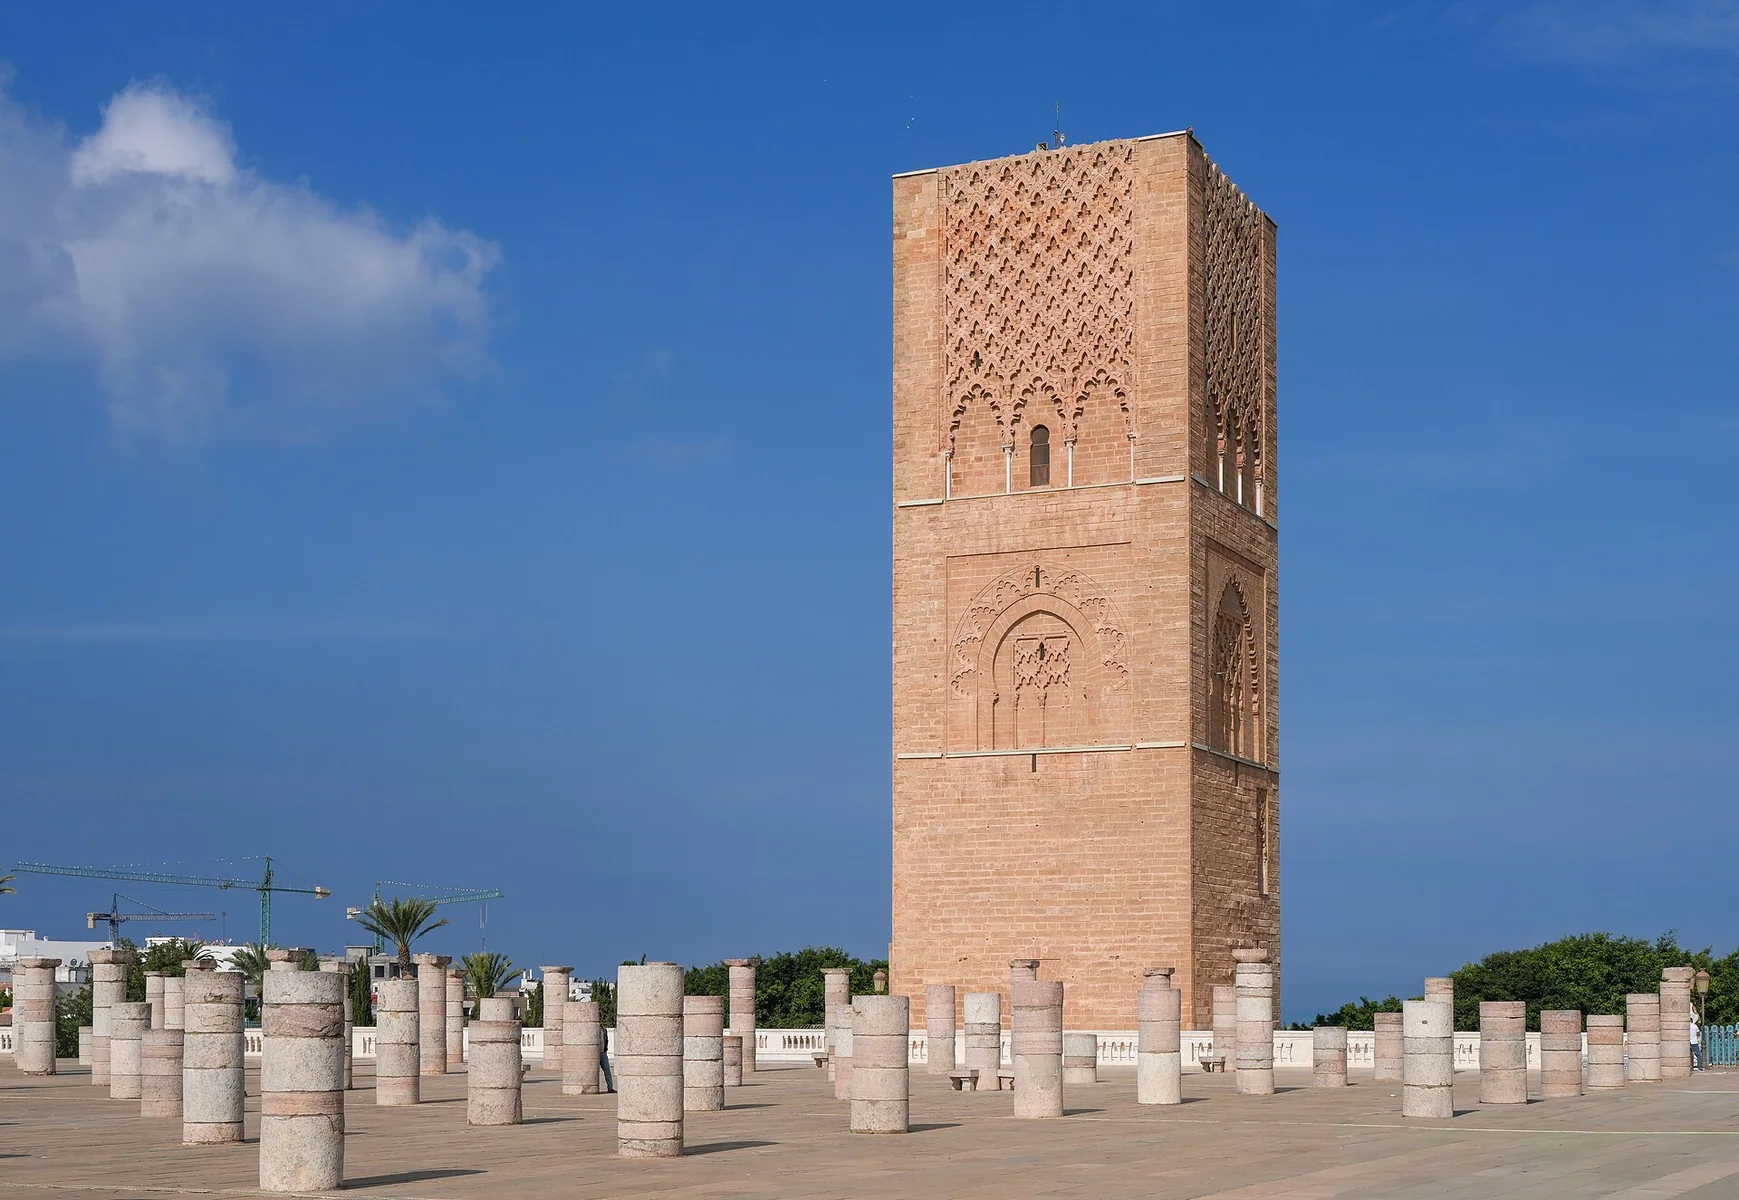
Imagine Rabat in 1195. On a hill overlooking the mouth of the Bouregreg, thousands of workers cut the pink stone and dig foundations capable of supporting the largest mosque the Western Islamic world has ever known. At its head: Yacoub al-Mansour, Almohad sultan who reigns over an empire stretching from Spain to Senegal. He chose this promontory facing the Atlantic for a monument to the immensity of his victory over the Castilians at the Battle of Alarcos, two years earlier. What this man wanted to build could have changed the architectural face of Morocco. What he left behind - a minaret measuring forty-four by eighty-six meters planned, a forest of three hundred bare columns open to the sky, and a silence of centuries - is perhaps even more eloquent.
Yacoub al-Mansour and the dream of a colossal mosque
Yacoub al-Mansour, third caliph of the Almohad dynasty, reigned from 1184 to 1199. His title itself — *al-Mansour*, “the Victorious” — bears the trace of the battle of Alarcos (1195), where his troops crushed the armies of King Alfonso VIII of Castile. It was in the spirit of this victory that he decided to found in Ribat al-Fath – the “victory camp”, the original name of Rabat – a mosque which would surpass all existing ones. The project is pharaonic: a covered area of more than twenty thousand square meters, an interior courtyard measuring one hundred and forty by eighty meters, a minaret planned to rise to eighty-six meters high - which would have made it the tallest minaret in the Western Islamic world at the time.
The project began in 1195 with the mobilization of thousands of craftsmen and workers from across the empire. The architectural design follows the broad lines of the Koutoubia mosque in Marrakech, whose minaret — completed around 1158 under Abd al-Mumin — served as a canonical model for Almohad builders. The minaret of Seville, the *Giralda*, built in the same years for the great mosque of the Andalusian capital of the empire, was its twin. In Rabat, the ambition was even higher: higher, wider, more sustainable.
The death of al-Mansour in 1199: when an empire comes to a grinding halt
Yacoub al-Mansour died in 1199, just four years after work began. The minaret only reached forty-four meters — barely half the planned height. His successors will never take over the site. The mosque will never be covered: the spans that the workers had started to assemble will remain in the state of a forest of open-air columns, truncated, aligned in an order which will never again accommodate collective prayer. Over the centuries, the structure will slowly degrade - under the effect of rain, the winds of Bouregreg and abandonment. The great Lisbon earthquake of November 1, 1755, whose waves crossed the entire Maghreb, brought down a large part of the walls and collapsed many of the columns.
What we see today on the esplanade of the Hassan Tower comes directly from this double accident of history: the premature death of a sultan builder, and the earthquake of 1755. The standing columns - approximately three hundred out of the approximately four hundred that the mosque was to accommodate - are the survivors of two catastrophes. Their capitals carved with palmettes and Almohad geometric motifs still bear the trace of a project that wanted to be eternal.
Forty-four meters erected, forty-two remaining in the plans - the Hassan Tower is perhaps the most eloquent monument in Morocco: a masterpiece whose incompletion speaks louder than its completion.
The Hassan Tower today: the esplanade, the columns and the light
Standing facing the esplanade, we immediately understand why this site exerts such enduring fascination. The minaret itself, made of pink sandstone from the Rabat region, is striking for its proportions: forty-four meters of square shaft, each face decorated with a network of slabs sculpted in *sebka* - this pattern of intertwined diamonds which is the signature of Almohad art. At each level of the minaret, the network of the *sebka* changes slightly in density, like a musical variation on the same theme. The tower was never topped with the triple bulb lantern planned in the plans: its top is flat, captured clearly in the middle of the elevation, like a manuscript from which half the pages have been torn off.
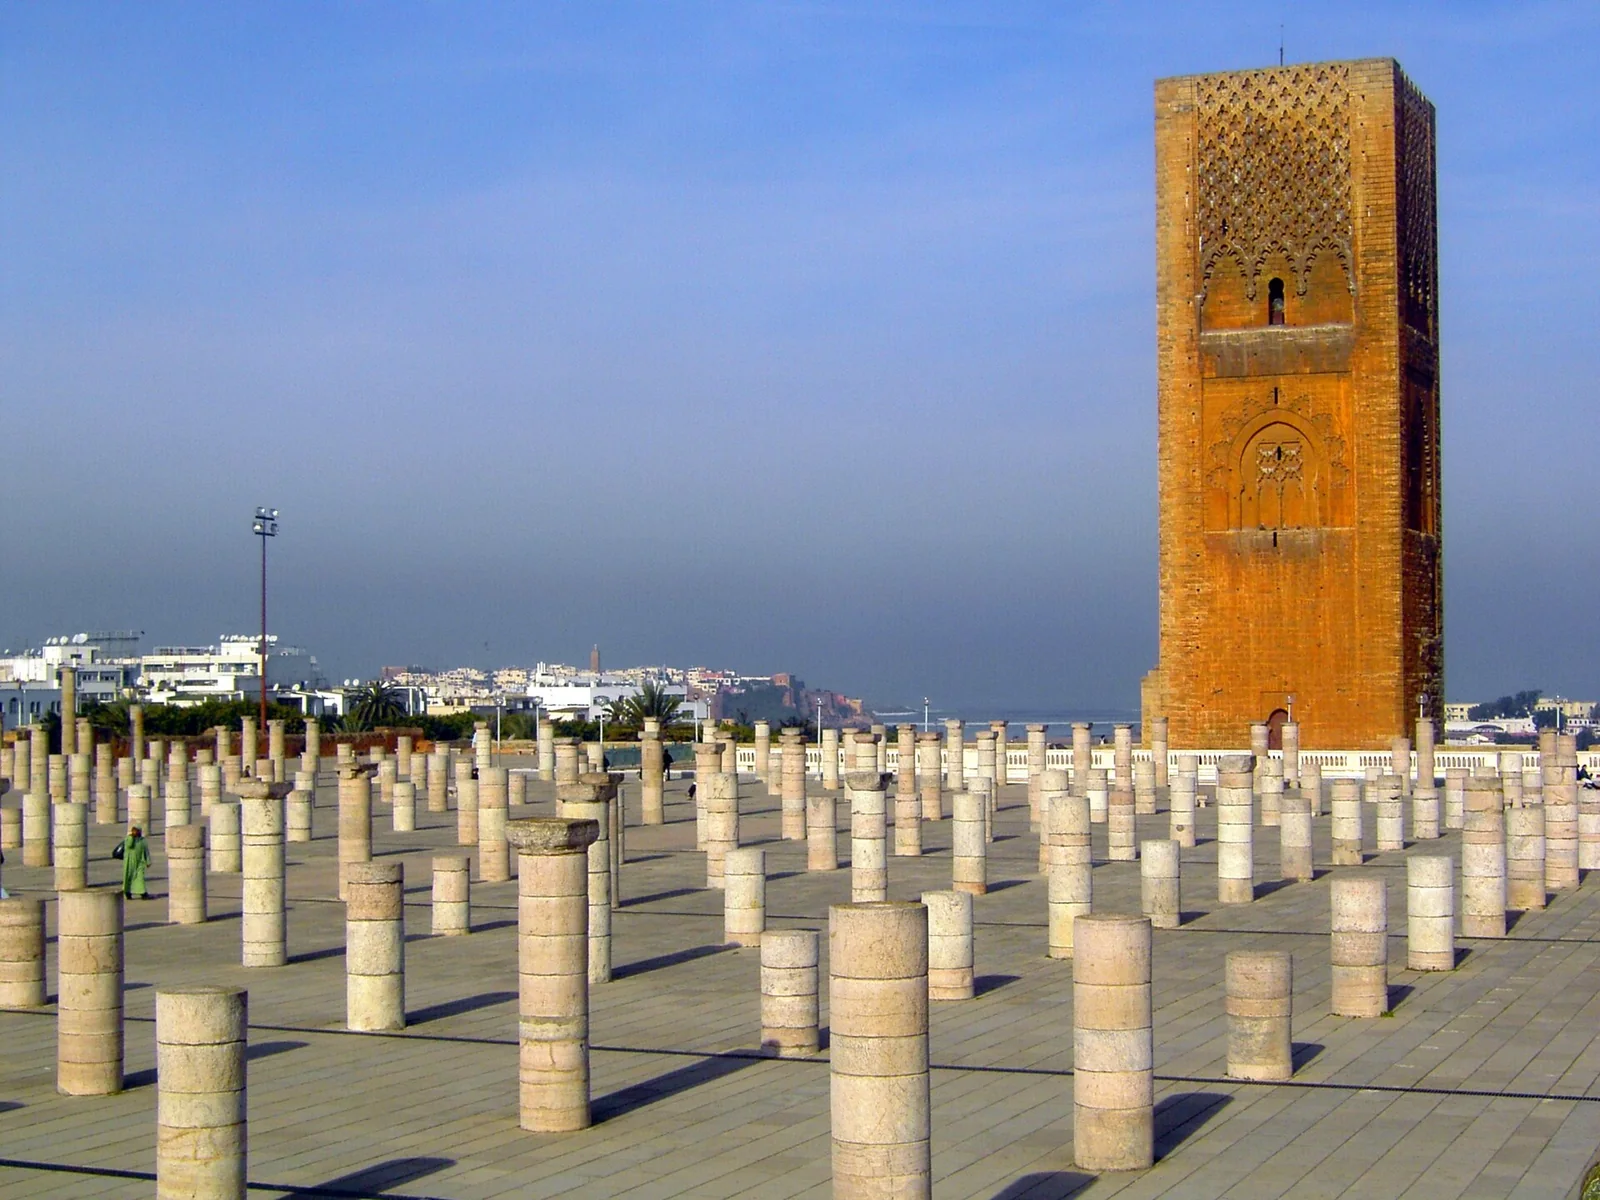
The columns organize the space in a grid that the morning light crosses diagonally, creating at seven o'clock a play of cast shadows which recalls the forest of pillars of the Great Mosque of Cordoba - also Almohad in its latest extension. Today there are around three hundred columns still standing, of varying heights depending on what the centuries have left intact. Some are monolithic, cut from a single block; others are made of superimposed drums. Their capitals, sober and geometric according to the Almohad aesthetic which proscribed figuration, are in excellent condition for the most part - proof that the 1195 construction site used stone of exceptional quality.
The Mohammed V Mausoleum: when Hispano-Moorish art finds Rabat
Sixty meters from the last Almohad columns, separated by a simple esplanade paved with white marble, the Mausoleum of Mohammed V closes the whole with a striking contrast of whiteness and precision. Designed by the architect Vo Toan and completed in 1971, nine years after the death of the founding king of Moroccan independence, the mausoleum houses the tombs of Mohammed V (died in 1961), his son King Hassan II (died in 1999) and Prince Moulay Abdallah. The exterior - green pyramidal zellige roof, white sculpted plaster ornaments, onyx marble frames - is deliberately in keeping with the Hispano-Moorish vocabulary that the Almohads had helped to forge eight centuries earlier. As if modern architecture bowed to its own past.
The interior of the mausoleum is accessible to non-Muslim visitors — a rare decision for a royal funerary building in Morocco, and which testifies to the desire for symbolic openness of Hassan II who supervised the construction. You enter through a porch decorated with carved cedar wood, you walk along a white marble balustrade to the central onyx sarcophagus, permanently guarded by two members of the Royal Guard in traditional dress. The moucharabieh ceiling, the calligraphy on the walls, the zelliges on the floor: every detail is a tribute to Moroccan craftsmanship in its most accomplished form. Silence is required. Many visitors stay longer than expected.
Le Chellah: the other end of time, fifteen minutes on foot
A kilometer and a half southeast of the Hassan Tower, in a garden surrounded by 14th-century Marinid ramparts, lies the strangest site in Rabat: the Chellah. It is not a single monument but a superposition of three eras buried one within the other. At the base, a Roman city - Sala Colonia - which flourished from the 1st to the 3rd century AD, with its thermal baths, its forum, its capitol and its sewer network still partially visible. Above, a medieval Islamic city which was established there after Roman abandonment. And above all, the Marinid royal necropolis, built from 1339 by Sultan Abu al-Hassan, who built his funerary mosque, his minaret with green and blue earthenware, and his dynastic tombs.
Today, Chellah is invaded by lush vegetation - century-old fig trees, bougainvillea, ivy that climbs the Roman columns - and inhabited by a colony of white storks which have nested at the top of the Marinid minaret for generations. This cohabitation of the novel, the medieval and the living gives the site a peaceful end-of-the-world atmosphere that few places in Morocco match. The Chellah receives significantly fewer visitors than the Hassan Tower, making it one of the best places in Rabat to take the time to sit and listen.
- The Hassan Tower esplanade: arrive at opening (8:30 a.m.) to enjoy the low light on the columns before the influx of visitors
- The Mohammed V Mausoleum: free entry, correct attire required — allow at least twenty minutes inside
- The Roman forum of Chellah, visible from the elevated walkways built by the Ministry of Culture
- The Marinid minaret of Chellah and the stork nests that crown it — spectacular between March and July
- The Kasbah des Oudayas, one kilometer north of the Hassan Tower: 12th century medina on the heights of Bouregreg, with its white and blue houses and its Andalusian garden
- The Museum of History and Civilizations of Rabat, rue Brihi, seven minutes walk from the Hassan Tower — archaeological collections from Sala Colonia and pre-Islamic Morocco
Rabat, capital of Morocco listed by UNESCO: why 2012 matters
In 2012, UNESCO registered Rabat as a world heritage site under the title “Rabat, modern capital and historic city: a shared human heritage”. This inscription, which covers both the Hassan Tower, the Chellah, the Kasbah of the Oudayas and the historic center, recognizes something precious and rare: a capital which has managed to add its layers of history – Roman, medieval, Almohad, Marinid, Alawite, colonial – without erasing any of them. Rabat is not a museum city; it is a functional city of 580,000 inhabitants which lives with its heritage rather than putting it under cover.
Returning to the Hassan Tower from this perspective is to realize that this unfinished minaret alone sums up the ambiguity of any great architectural ambition. Yacoub al-Mansour wanted to build eternity. He built incompleteness — and perhaps that’s why the esplanade is so attractive. Because in front of a finished monument, the imagination stops. Faced with forty-four meters of a project which envisaged eighty-six, the imagination rises again.